As machined
Agree on burr limits, tool marks and target roughness where needed.
Discuss surface treatment, fit and inspection records for your machined or formed parts.
Request a quote ↗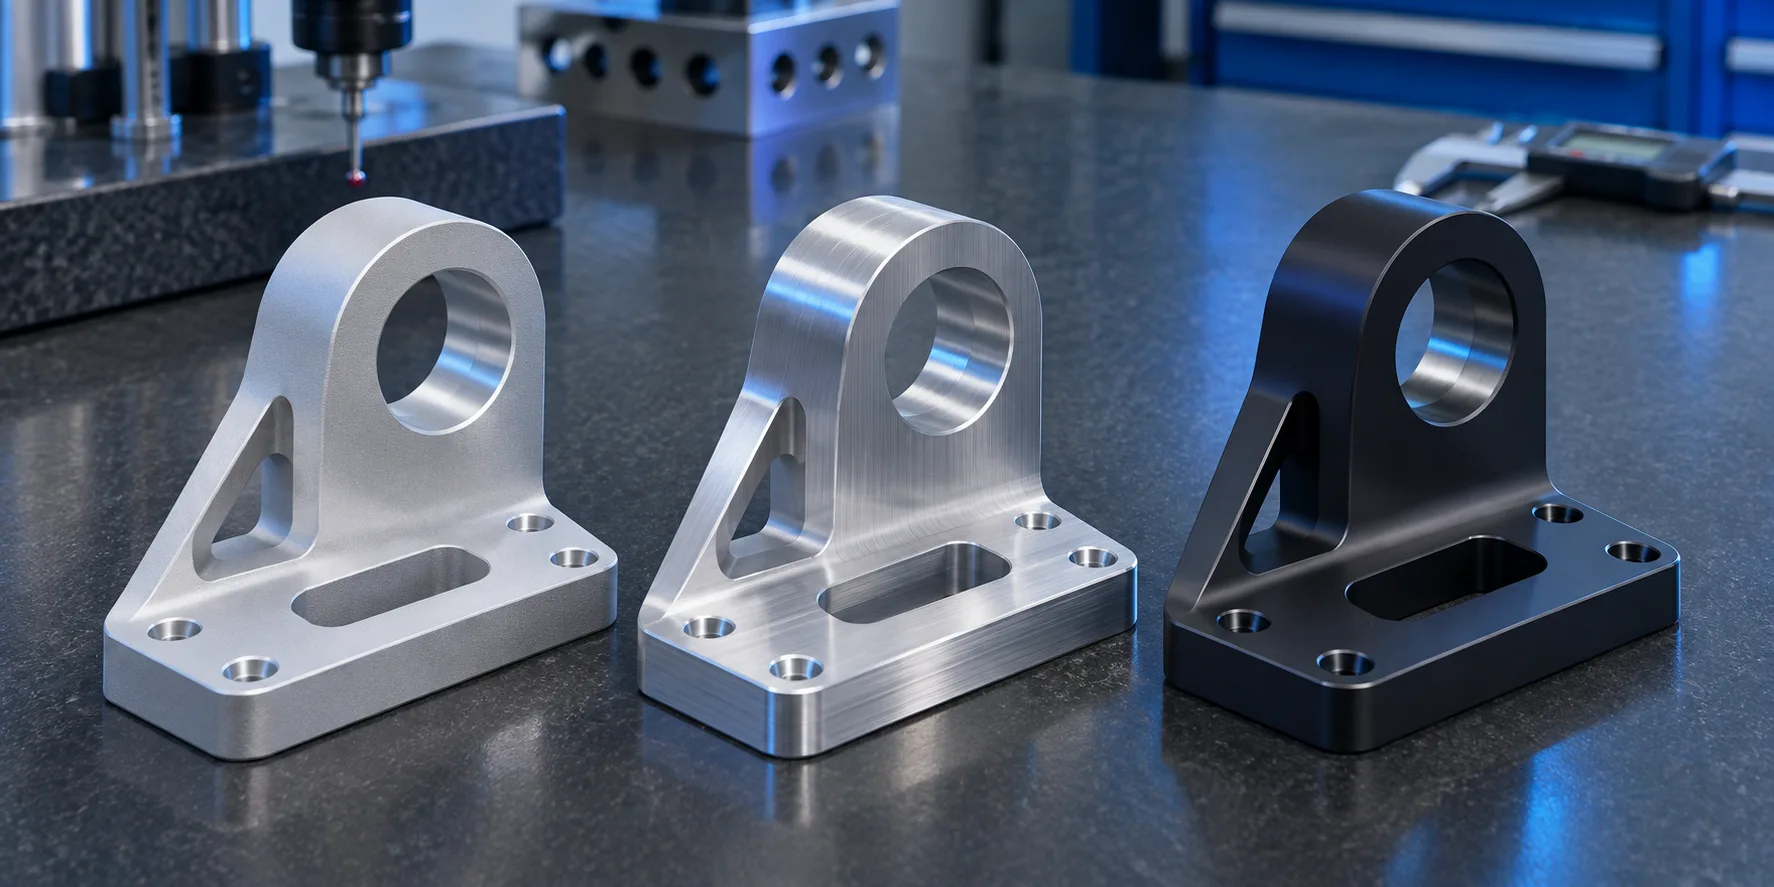
Agree on burr limits, tool marks and target roughness where needed.
Discuss brushing, polishing or bead blasting. Specify visible faces, grain direction and a reference sample.
Specify anodising, plating or paint where applicable. Include thickness, colour and areas to mask.
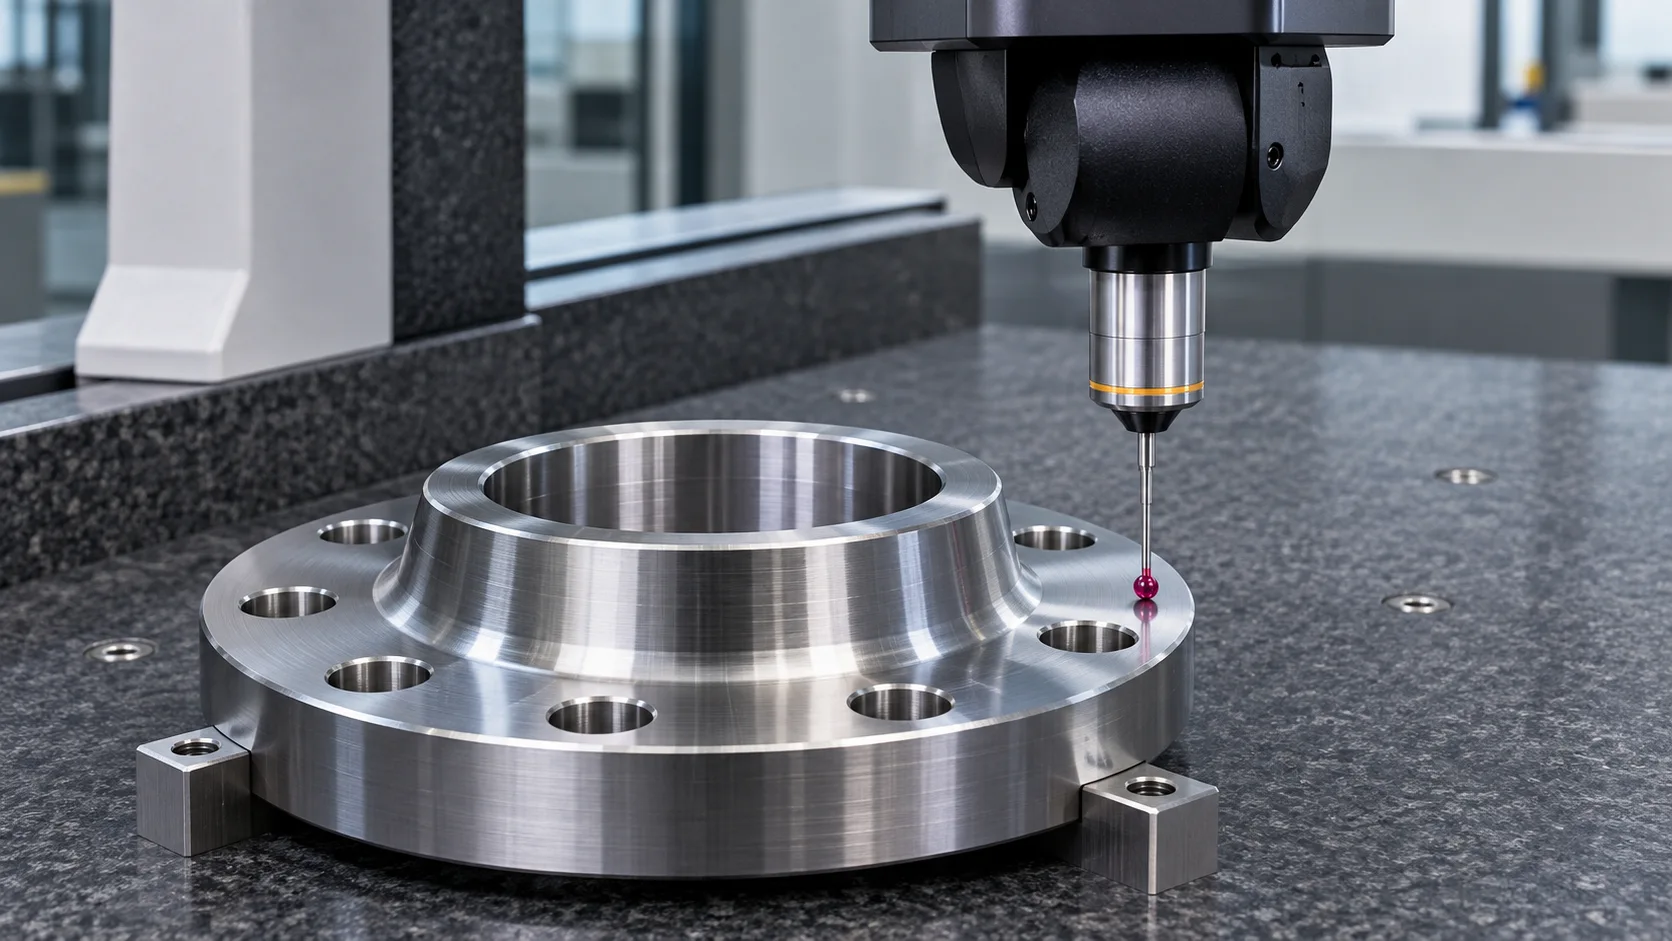
Match each inspection result to the drawing characteristic, revision and sampled part.
Identify the drawing revision, datums and critical dimensions. Agree on sample size and reporting format.
Define the visible faces, lighting or reference sample and acceptable marks.
Agree on measured results, product photos and traceability documents before ordering.
Specify substrate grade, finish type, colour, coating thickness and roughness where applicable.
Mark threads, contact surfaces and dimensions to hold after coating.
Provide a dimensioned drawing and any applicable standard or agreed visual reference.
Process availability, measurable tolerances and delivery are confirmed for each enquiry.
Open an email draft and attach drawings or a finish reference.